

Campus Expansion
A New Era for Behavioral Health
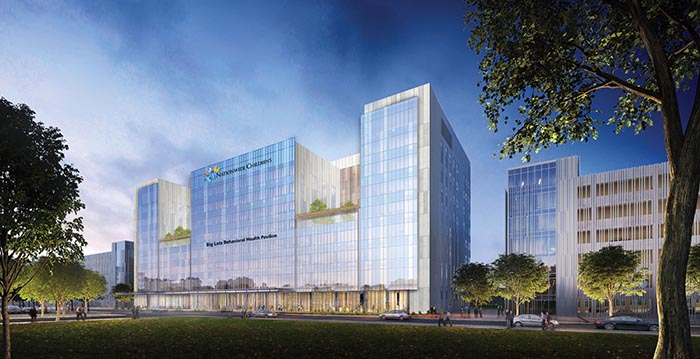
Big Lots Behavioral Health Pavilion – Opening March 2020
March 2020 marks an unprecedented milestone in the integration of physical well-being and behavior health with the official opening of the Big Lots Behavioral Health Pavilion, America's largest behavioral health treatment and research center on a pediatric campus just for children and adolescents.
The new pavilion is a $158 million investment and part of an acceleration to the Nationwide Children's Hospital strategic plan to address a disparity in mental health treatment services that has become a national crisis for children.
The pavilion was designed for the unique needs of behavioral health patients, following the latest evidence-based treatment philosophies. In addition to treatment spaces, the pavilion houses behavioral health research and fosters collaboration between community partner agencies. The complete facility includes:
- Nine Stories, 400,000 sq. ft.
- Outpatient Programs
- Outpatient Crisis Clinic
- 48 Inpatient Beds for Three Units:
- Adolescent Inpatient
- Child Inpatient
- Intellectual & Developmental Disability
- 16-bed Youth Crisis Stabilization Unit
- 10-bed Psychiatric Crisis Center
- Family Resource Center
A National Destination for Collaboration
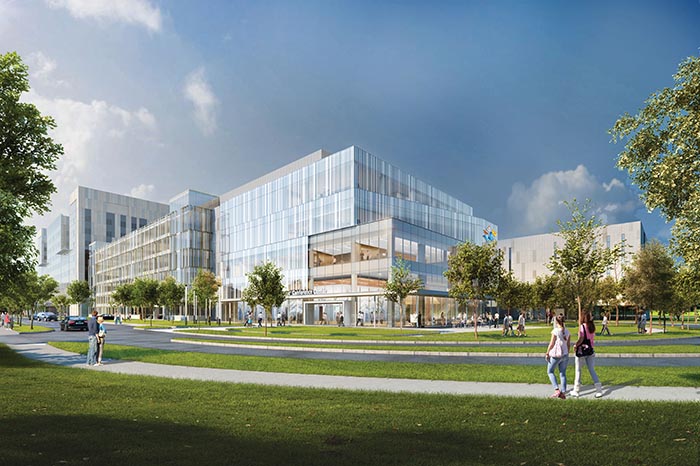
Conference Center – Opening May 2020
Completion of the new Conference Center on the west campus of Nationwide Children’s dramatically expands space necessary for national and international conferences. Construction on the 90,000-square-foot, multistory facility began in late 2018 and required just over a year to complete. The first events are scheduled to take place in the spring of 2020.
The $55 million facility comprises two levels for conference activities, including the Dr. Steven J. Allen Auditorium – named for the Nationwide Children’s CEO who served for nearly 13 years before retiring in 2019. The auditorium is capable of seating more than 460 theatre seats and can be divided for multiple group sizes. Conference space also includes approximately 5,000 square feet of pre-function space and individual training rooms. The facility also features an attached parking garage. The lower level houses the Nationwide Children’s Simulation Program, which provides hands-on experiential learning for faculty and community providers.


